Report review
We organize the cited locations, observed deficiencies and requested repair items.
For HOAs, apartment owners & property managers
Already have an inspection report? We turn documented balcony, deck and walkway deficiencies into an organized repair proposal and practical construction plan.
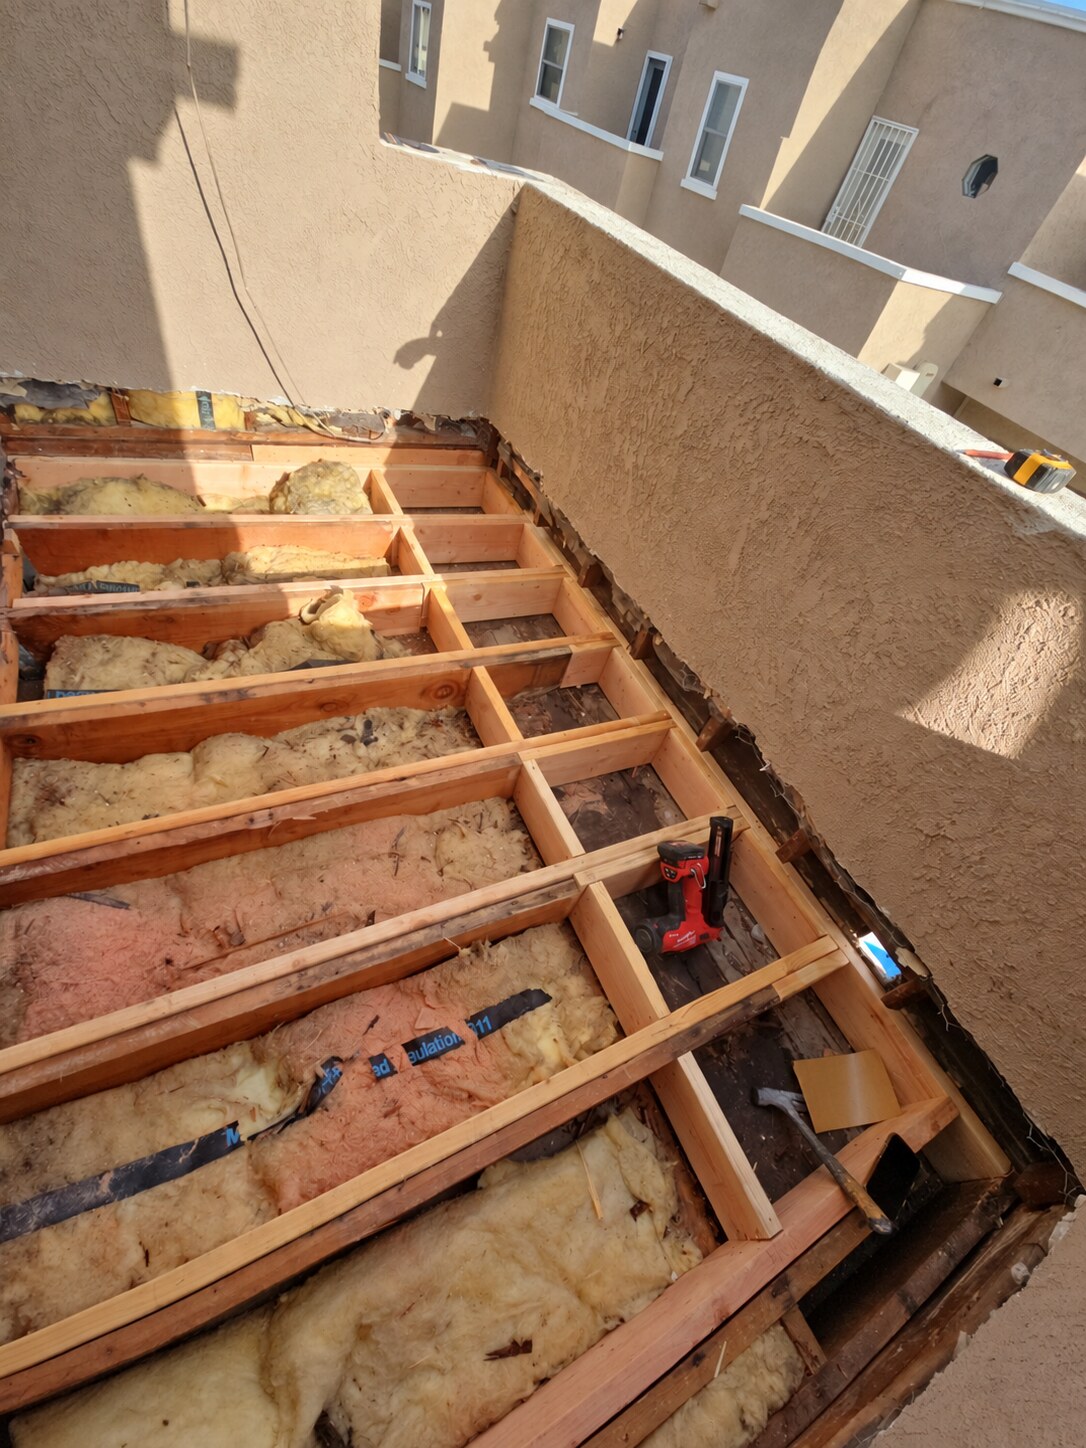
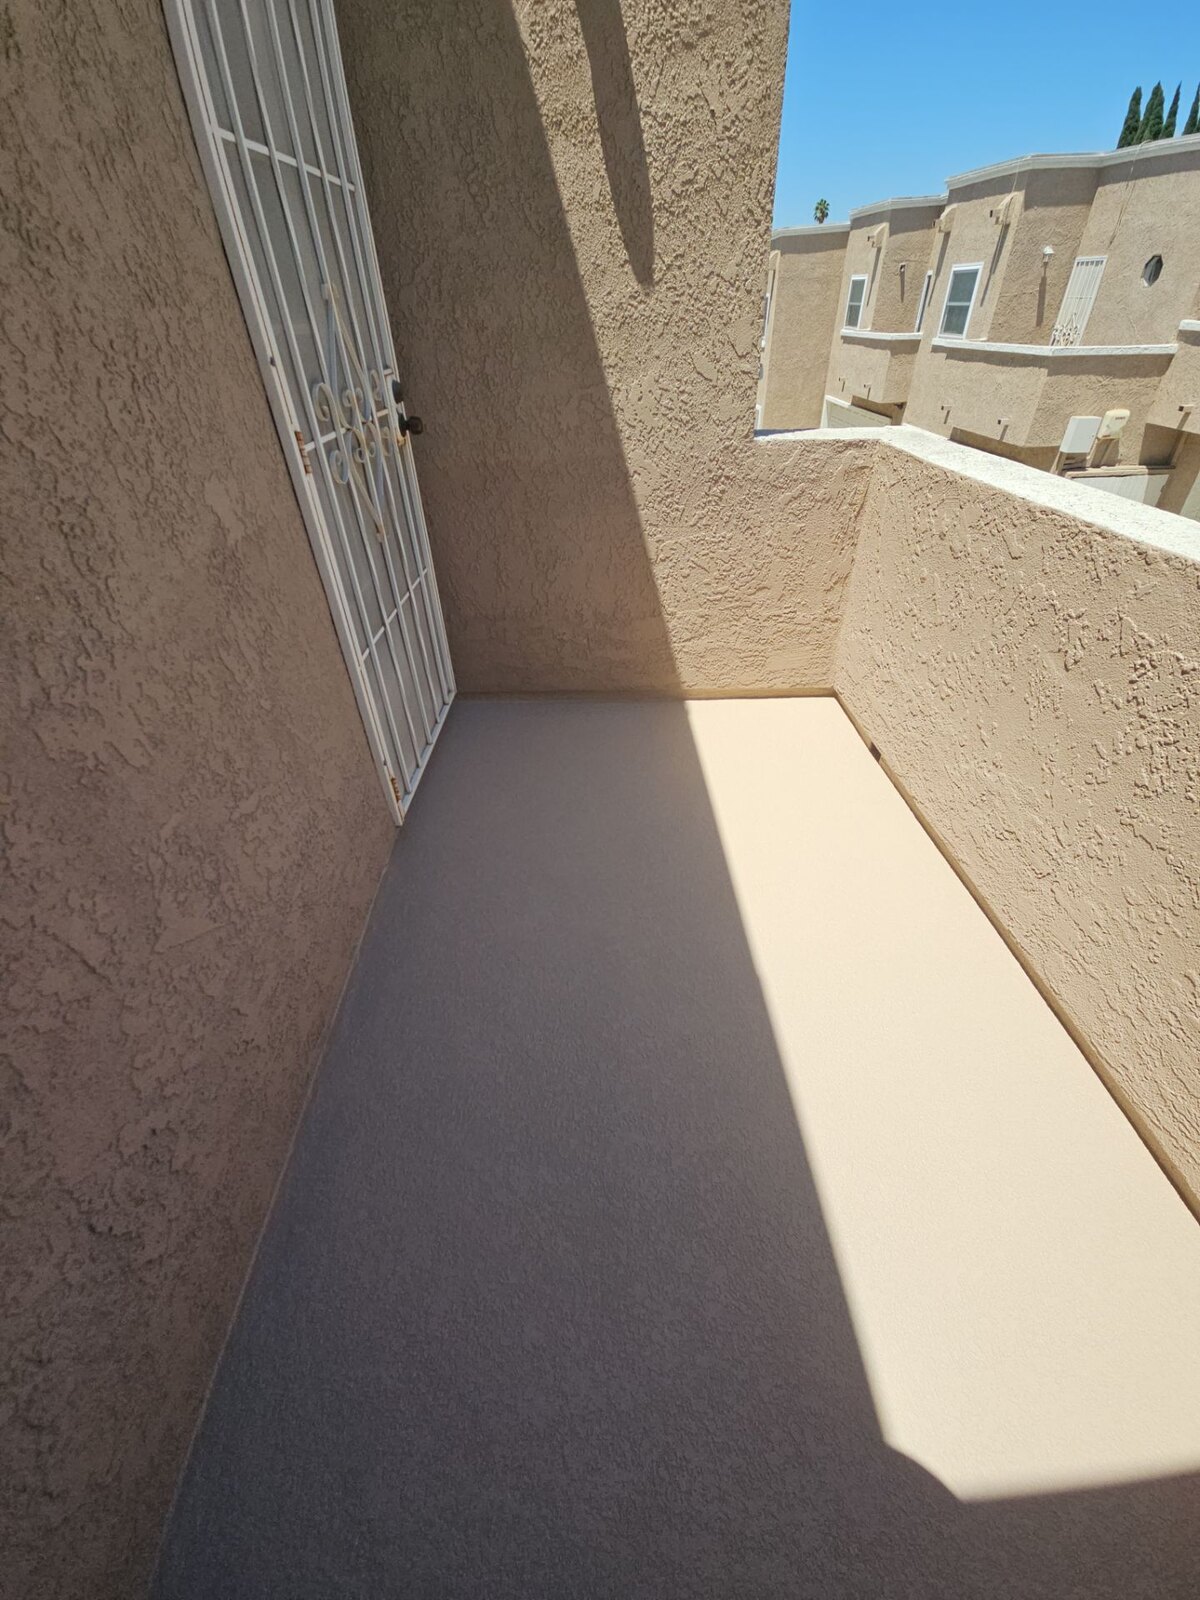
Report-to-repair pathway
Inspection reports identify observed conditions and required follow-up. Our role is to evaluate the repair locations, verify field conditions and price the corrective waterproofing and related construction work that falls within our trade.
For occupied properties, the proposal can be organized by building, elevation, unit or balcony so boards and property managers can understand the scope and plan access.
A clear sequence
We organize the cited locations, observed deficiencies and requested repair items.
Access, quantities, surface conditions and visible construction details are checked in the field.
Approved repairs are sequenced around demolition, concealed conditions and occupied-property access.
Completed repair information can be organized for the owner and the inspection professional.
Common repair components
The final scope depends on the report, plans, site conditions and what is uncovered during approved demolition.
Open approved areas, evaluate exposed conditions and replace damaged framing within the agreed repair scope.
Replace deteriorated deck sheathing and prepare a sound surface for the specified waterproofing assembly.
Review drainage paths, low areas, drains and scuppers so water can move away from vulnerable transitions.
Address deck-to-wall flashing, outside edges, door areas and other critical termination details.
Install a compatible walking-deck system selected for the substrate, exposure and project requirements.
Coordinate defined railing, stucco, door and occupied-property access requirements with the project team.
California Decking & Waterproofing provides corrective construction and waterproofing services. Required inspections, engineering decisions and compliance certification remain with the appropriately qualified inspection or design professional.
Have a completed report?