Removal, substrate & drainage
Remove failed material within the agreed scope, evaluate exposed plywood and framing, make needed repairs, and plan practical slope to drains, scuppers and overflows.
Waterproof pedestrian roof decks
Rooftop deck waterproofing and leak repair throughout Los Angeles and Orange County, where dependable drainage, protected transitions and a durable walking surface must work together.
Experienced waterproofing since 1985
Leaks into rooms below, separating coatings and water collecting near doors or scuppers are reasons to evaluate a rooftop deck. We trace the drainage path and inspect the deck surface, parapet walls, flashing, railing penetrations, drains and door thresholds before defining the repair.
If the existing coating is sound and compatible, maintenance recoating may be possible. Where the system has failed, we can remove it, replace damaged plywood, repair deteriorated framing and renew failed deck-to-wall or edge flashing before installing a new waterproofing assembly. We document concealed damage exposed during removal and agree on additional repairs before proceeding.
We also address drains, scuppers, overflow paths and practical slope correction within the available door and wall heights. The specified pedestrian finish is selected for sun, weather and daily use on an occupied roof terrace.
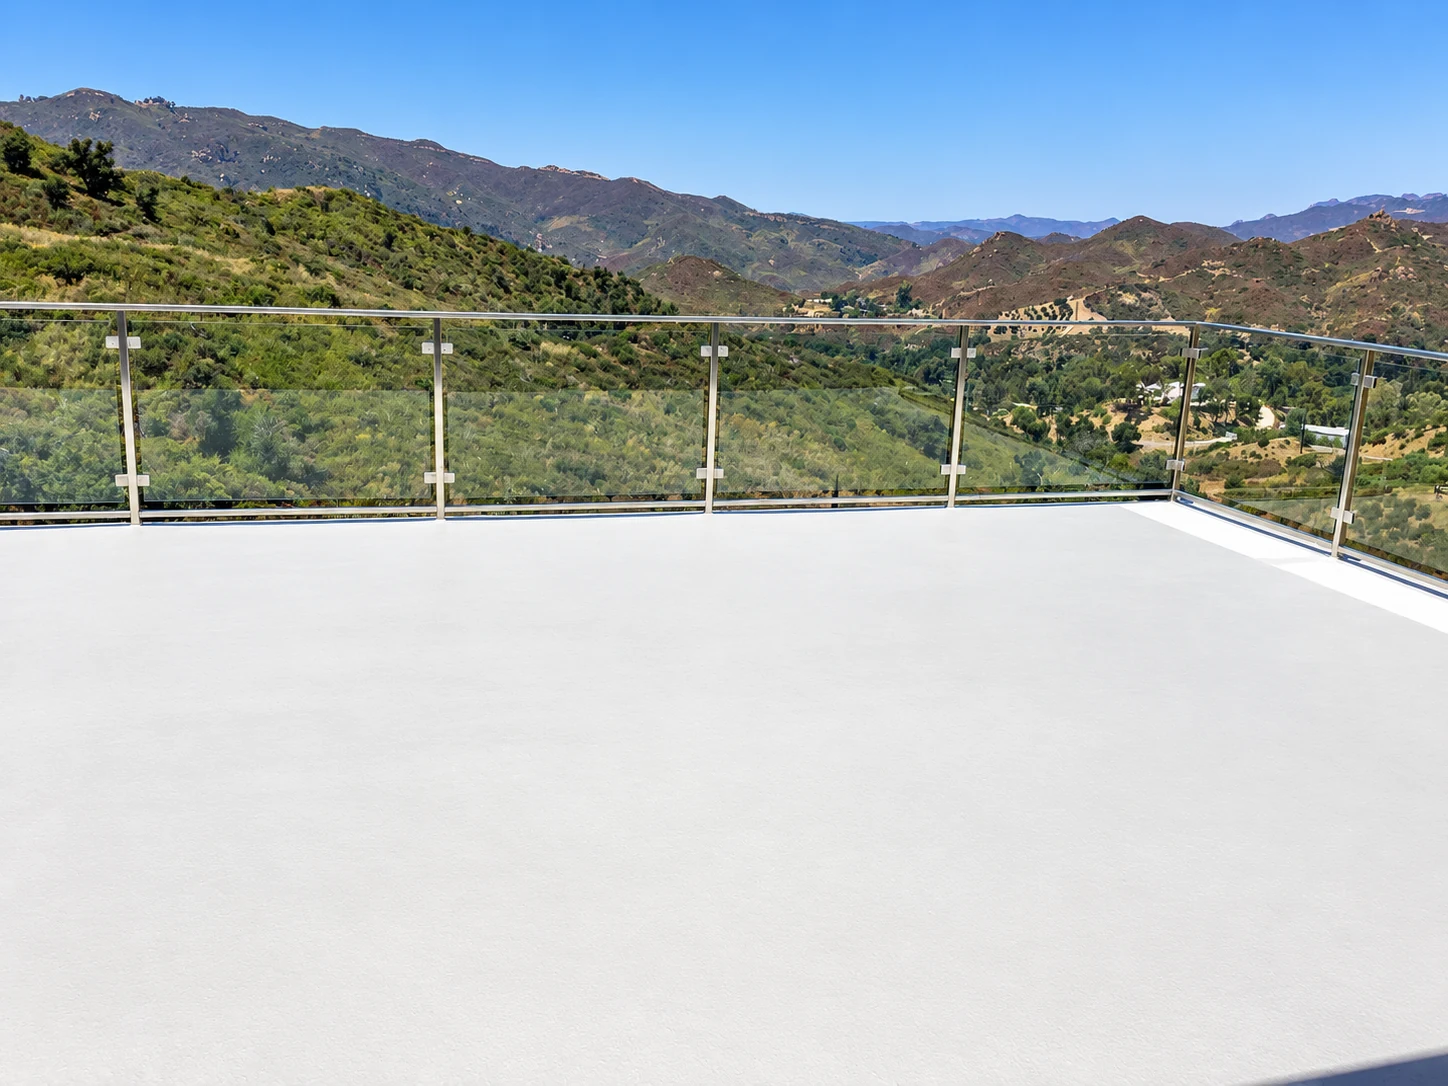
How the work is approached
Remove failed material within the agreed scope, evaluate exposed plywood and framing, make needed repairs, and plan practical slope to drains, scuppers and overflows.
Renew failed flashing and detail parapets, walls, coping, doors, railing posts and other penetrations so the field membrane connects to the building.
Install the selected compatible membrane and pedestrian finish, with the specified texture and curing time for an occupied rooftop deck.
Specified for the existing assembly
We do not force one product onto every deck. The appropriate system depends on the substrate, existing assembly, exposure, expected traffic and project requirements.
Walking-deck systems considered for compatible plywood or concrete rooftop assemblies after the substrate, existing coatings and project use are evaluated.
Traffic-rated waterproofing systems considered for compatible rooftop terraces and recreation decks exposed to weather and regular pedestrian use.
Waterproof walking-deck options for compatible roof-deck substrates, selected with attention to slope, thresholds, perimeter details and finish requirements.
Above-grade systems for compatible wood and concrete roof decks, selected according to the existing assembly, exposure and approved repair scope.
Final product selection and specifications are confirmed after the property and existing deck assembly are evaluated.
Common applications
The final recommendation depends on site conditions, access, the existing assembly and what is uncovered during approved preparation or demolition.
Questions customers ask before starting
These answers explain the decisions that usually affect scope, scheduling and system selection. The final recommendation is based on the conditions at your property.
Ask about your projectYes. Our agreed repair scope can include removal of failed waterproofing, replacement of damaged plywood, framing repairs and replacement of failed flashing before the new system is installed. Concealed conditions are documented after opening the deck, and any additional work is confirmed with the owner before proceeding.
Water can enter at wall transitions, door thresholds, parapets, penetrations, drains or concealed cracks that are not obvious from the open field of the deck. A useful evaluation follows the entire water path instead of judging only the topcoat.
A recoat may be appropriate when the existing system is compatible, well bonded and supported by a sound substrate. Recurring leaks, widespread separation, failed details or concealed deterioration can justify opening the assembly and developing a broader repair scope.
Important details include slope, low areas, drains, scuppers, overflow routes, parapets, wall transitions, door clearances, railings and other penetrations. These details must connect correctly with the field membrane.
Yes, when the existing construction and approved scope support a compatible pedestrian waterproofing assembly. Because the space below is occupied, substrate conditions, transitions and testing or protection requirements deserve especially careful coordination.
Start with a site evaluation