
Property-level assessment
Review affected balconies, walkways, stairs, decks or planters and organize observed conditions by location.
Waterproofing for occupied properties
Organized waterproofing and repair programs for HOA communities, apartment buildings and commercial properties throughout Los Angeles and Orange County—from one failed area to multi-building scopes.
Experienced waterproofing since 1985
Leaking balconies, deteriorated common-area walkways and worn pedestrian coatings can affect several residents or businesses at once. We inspect the affected decks, stairs, landings and planters by building and location, then distinguish areas needing maintenance from those needing removal and reconstruction. We review drainage, failed coatings, flashing, thresholds and visible substrate damage so the proposal identifies the work at each location.
The repair scope can include failed-system removal, damaged plywood and framing repairs, flashing and drain work, and installation of a suitable waterproof walking surface. Existing SB 326 or SB 721 reports can guide the field review, but listed findings and quantities are verified on site. Boards and managers receive location-based scope, pricing, exclusions, access requirements and a phased schedule. Concealed damage is documented after opening, with additional work confirmed before proceeding; resident closures and cure times are planned around occupied areas.
From our project portfolio
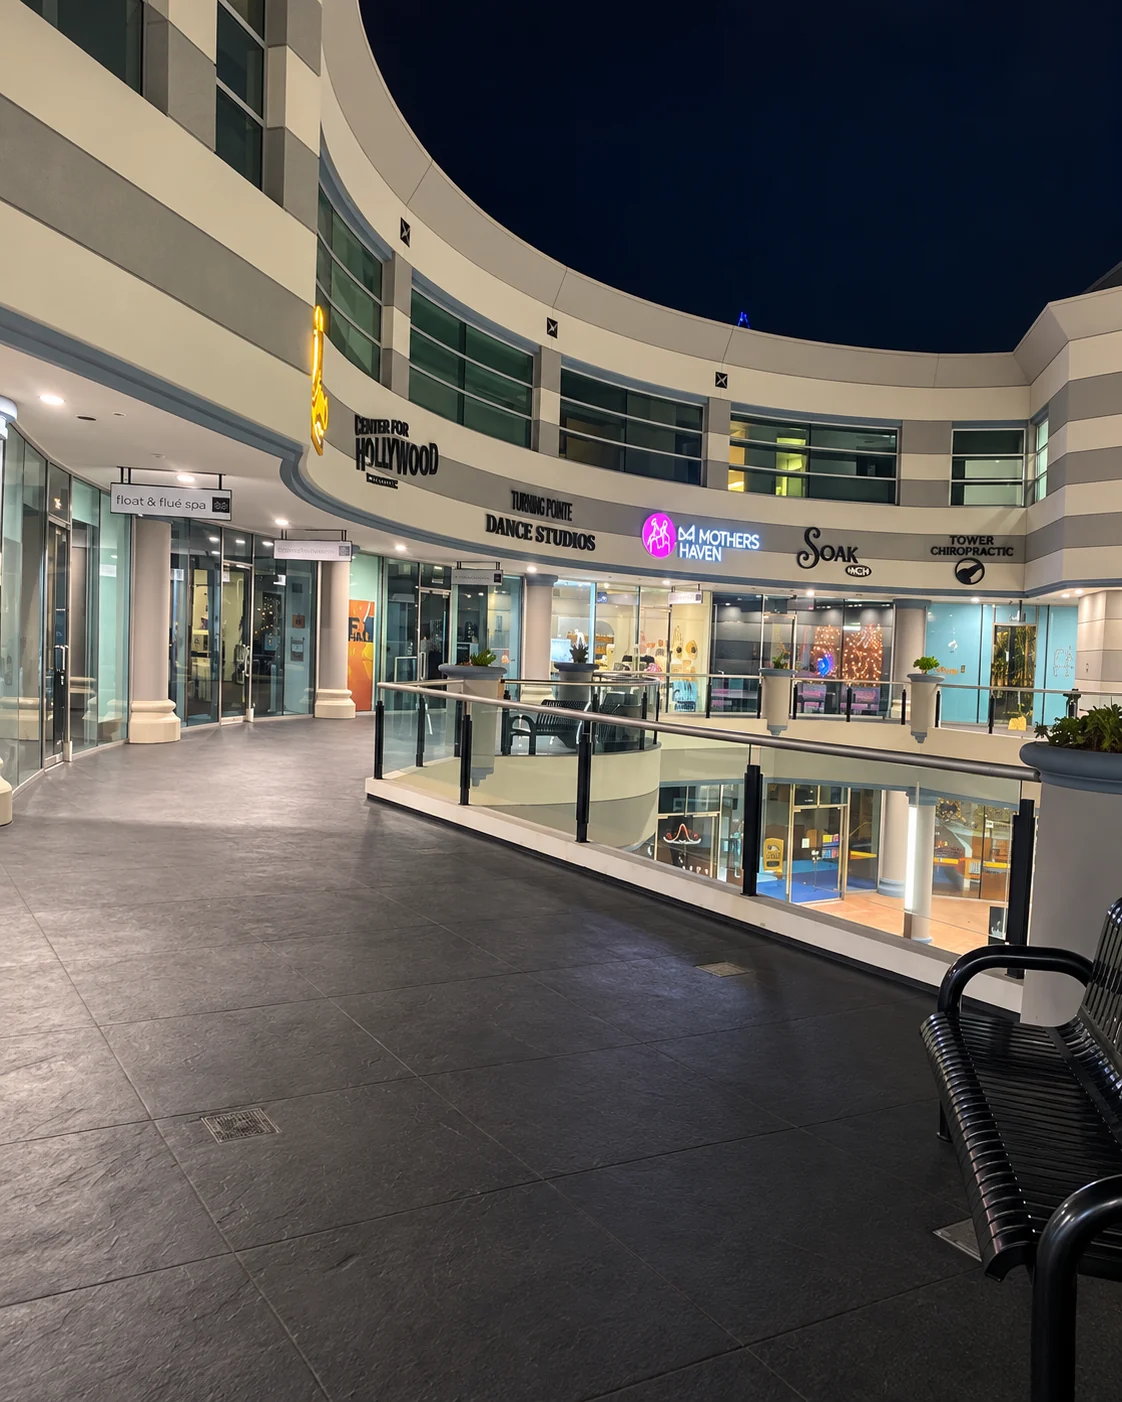
At Encino Place, 16101 Ventura Boulevard, our commercial project used the MC System across approximately 18,000 square feet of designated pedestrian walkway areas. The project gallery compares the original tiled condition with the completed walking surface.
See before and afterHow the work is approached
Review affected balconies, walkways, stairs, decks or planters and organize observed conditions by location.
Develop practical sequencing around residents, business operations, access routes and required cure periods.
Present scope, exclusions and pricing in a format property managers and boards can review and compare.
Specified for the existing assembly
We do not force one product onto every deck. The appropriate system depends on the substrate, existing assembly, exposure, expected traffic and project requirements.
Plywood and concrete waterproofing options considered by substrate, exposure and repair condition for balconies, corridors, walkways and stairs across occupied properties.
Traffic-coating systems considered for compatible concrete and other approved assemblies where durability, phasing and return-to-service planning are important.
Waterproof walking-deck systems selected for compatible HOA, apartment and commercial deck assemblies according to project-specific conditions.
Above-grade waterproofing options for compatible wood and concrete areas within phased repair and maintenance programs.
Final product selection and specifications are confirmed after the property and existing deck assembly are evaluated.
Common applications
The final recommendation depends on site conditions, access, the existing assembly and what is uncovered during approved preparation or demolition.
Questions customers ask before starting
These answers explain the decisions that usually affect scope, scheduling and system selection. The final recommendation is based on the conditions at your property.
Ask about your projectYes. You can send the report for an initial review, and the listed areas can then be verified at the property before a repair proposal is prepared. The inspection identifies findings; the site review helps translate them into locations, quantities, access needs and a practical repair scope.
Yes. Phasing can be organized by building, elevation, unit group or access area. The sequence depends on urgency, resident circulation, cure periods, budget priorities and the relationship between adjacent waterproofing details.
A decision-ready proposal should clearly identify locations, quantities, preparation, repairs, waterproofing work, finishes, exclusions, assumptions and access responsibilities. Alternate or deferred items should be separated so boards and managers can compare options accurately.
Often they can remain elsewhere on the property, but active work areas need controlled access and temporary closures. Scheduling is coordinated around safe circulation, noise, preparation, installation and the required cure period for the selected system.
Start with a site evaluation