
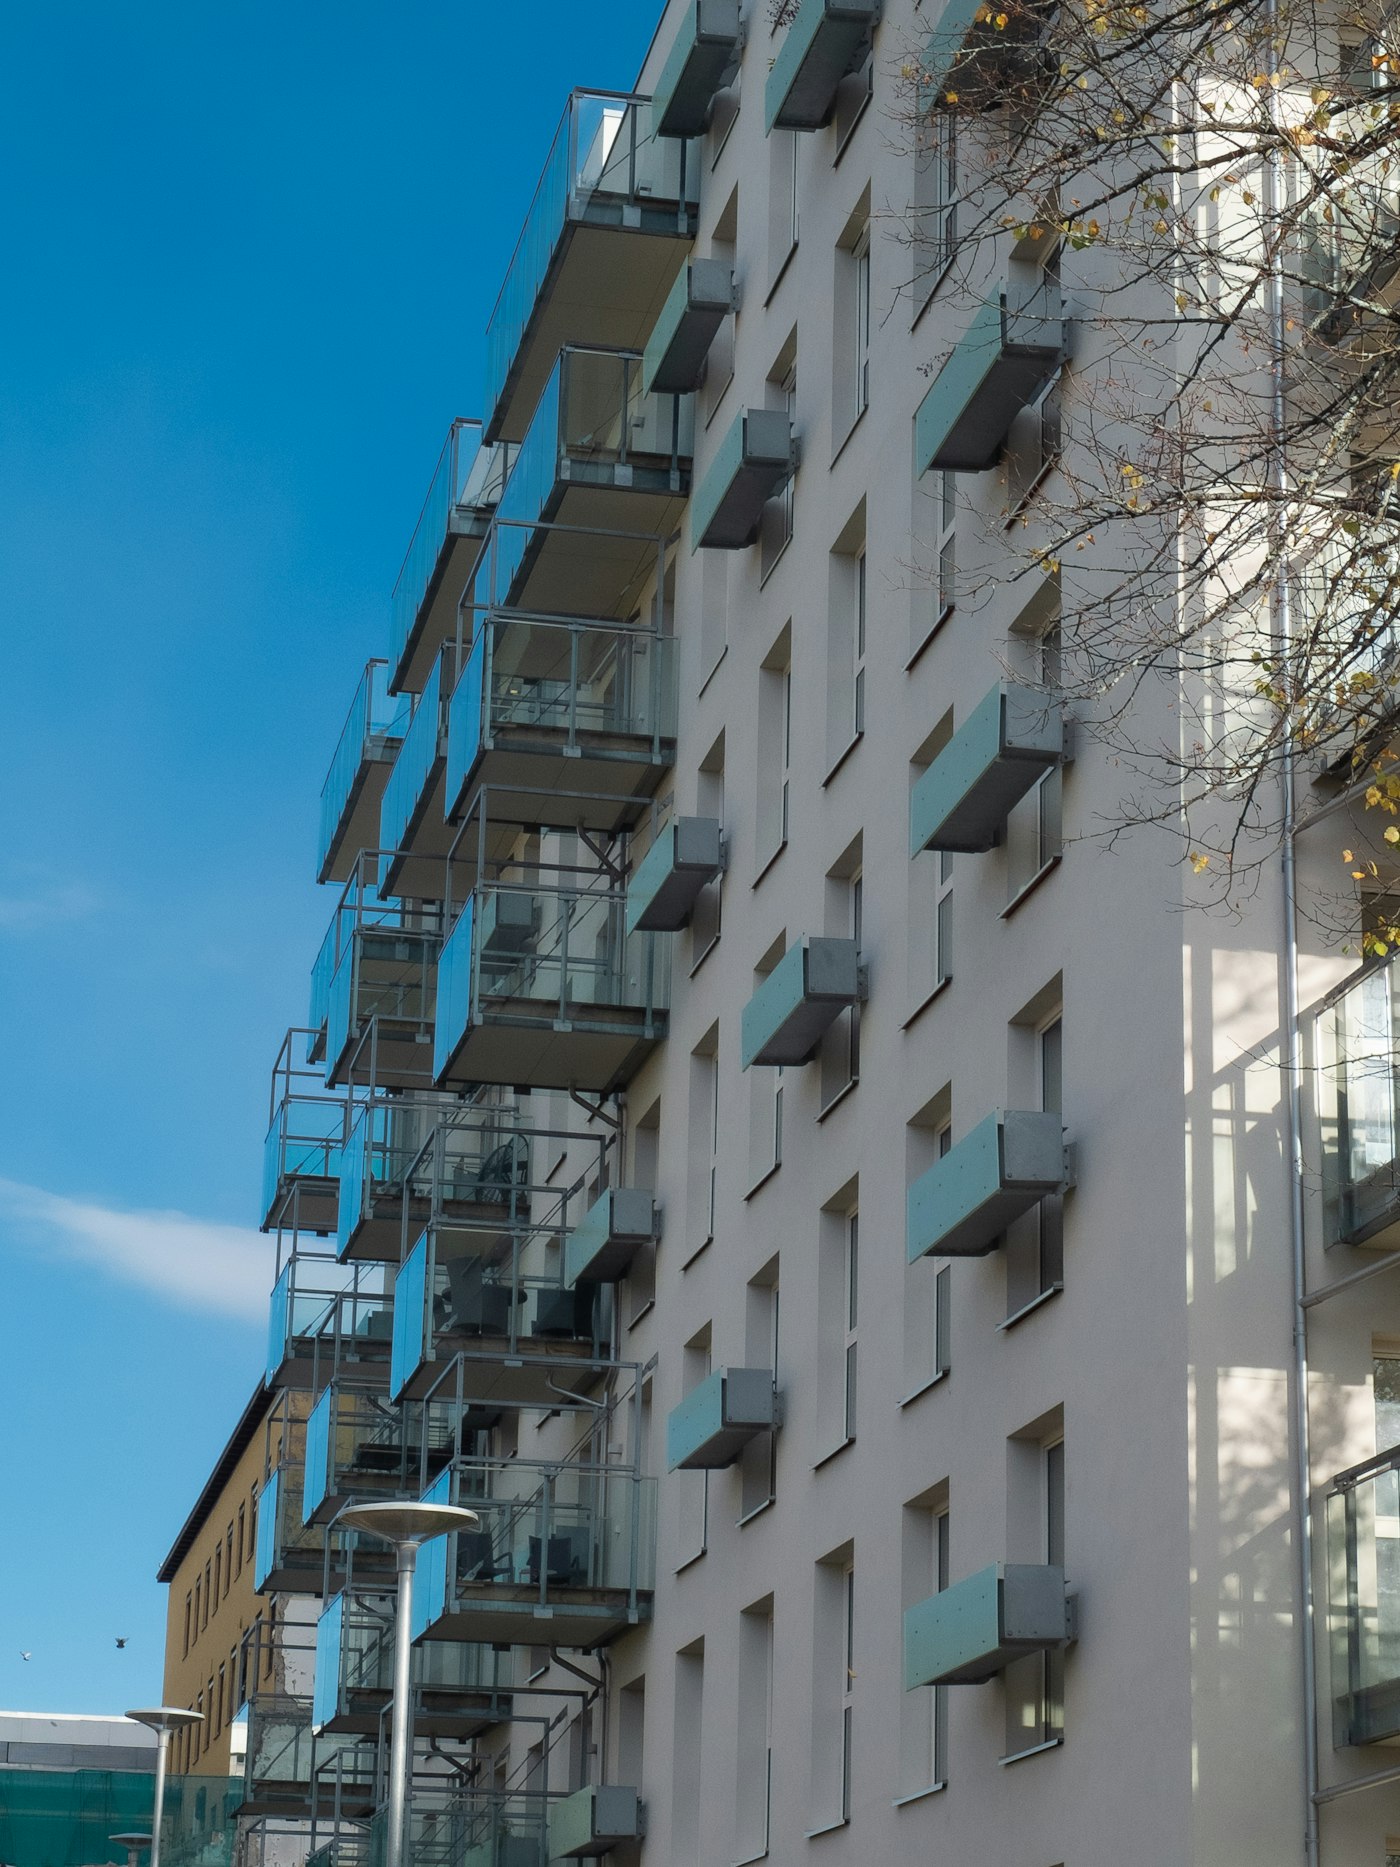
Helping HOA boards and apartment owners in Los Angeles and Orange County turn SB 326 and SB 721 inspection findings into a clear balcony, deck and walkway repair plan.
Condominium associations: establish the SB 326 scope
Civil Code §5551 applies to qualifying exterior elevated elements at condominium projects with buildings containing three or more attached multifamily units, where the association has maintenance or repair responsibility. Confirm applicability and the required inspection with a licensed structural or civil engineer or architect.
Current Civil Code §5551 requirementsApartment properties: confirm SB 721 requirements
Health & Safety Code §17973 addresses qualifying elements at buildings with three or more multifamily dwelling units and excludes common interest developments. Commercial ownership alone does not make every office or retail building subject to this apartment inspection law. Building use, structure and ownership details must be checked.
Inspection and required repairs are not optional. The statute includes deadlines, enforcement and potential penalties. Use the signed report and local authority's requirements when planning corrective work.
Current Health & Safety Code §17973 requirementsStart with the complete inspection report
The most useful starting point is the complete report—not a few screenshots or a list of unit numbers. Photos, location labels, condition descriptions and the inspector's recommended next steps help the repair contractor understand what was observed and what still needs to be verified in the field.
Inspection and repair are separate parts of the process. The report documents conditions within the inspector's scope; the contractor uses that information, a site visit and available plans to prepare a repair proposal.
Organize the work by exact location
Balcony and walkway repairs become easier to review when every item follows the same naming used in the report. Building, floor, unit and element numbers should carry through the proposal, schedule, photographs and invoices.
- Keep report labels and photo references intact
- Separate immediate repair areas from optional maintenance
- Identify units that require interior or private-area access
- Note railings, doors, drains and adjacent finishes that may affect the scope
Allow for conditions hidden below the surface
Waterproof coatings can conceal damaged plywood, corrosion or deteriorated framing. A proposal should explain what is included before demolition and how newly exposed conditions will be documented, priced and approved if the full extent cannot be known in advance.
Clear allowances and communication procedures help the board or owner make decisions without losing control of the project once work begins.
Plan access before the schedule is announced
Occupied properties need a realistic plan for notices, furniture removal, pets, locked gates, resident contacts and cure times. Grouping nearby work can reduce repeated disruption, but the sequence must still preserve safe routes through the property.
This guide addresses repair planning, not inspection or legal advice. Property-specific compliance questions should be confirmed with the qualified professionals responsible for the inspection and the property's legal requirements.
Common questions
Questions about SB inspection reports and repairs
Who do SB 326 and SB 721 generally apply to?
SB 326 generally covers qualifying elements maintained by condominium associations; SB 721 generally covers qualifying elements at apartment buildings with three or more dwelling units. Both address certain elevated structures supported by wood or wood-based products—not every balcony. Building and ownership details matter, so confirm applicability with a qualified inspector and the local enforcement agency.
What happens when an inspection report recommends repairs?
Address any urgent safety instructions first. Then share the complete report so our team can review the findings, evaluate repair conditions and prepare a clear scope and proposal. The repair plan must account for any required engineering, permits, inspections and approvals. An estimate or finished coating is not a compliance certificate.
What should I send for an SB repair estimate?
Send the complete inspection report, property address, affected building or unit labels, available photographs and an access contact. Include plans, prior repair records and any deadlines identified in the report when available. Use the report-upload button to start an estimate request—not a formal inspection or safety sign-off.